


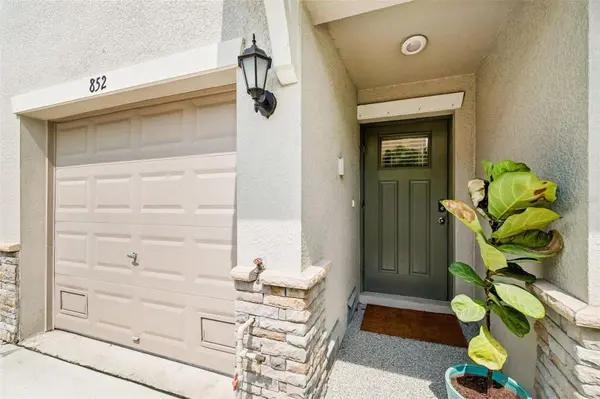
852 TENNYSON MILL CIR Tampa, FL 33619

Open House
Sat Sep 12, 12:00pm - 2:00pm
UPDATED:
Key Details
Property Type Townhouse
Sub Type Townhouse
Listing Status Active
Purchase Type For Sale
Square Footage 1,733 sqft
Price per Sqft $193
Subdivision Palm River Twnhms Ph 2
MLS Listing ID TB8533427
Bedrooms 2
Full Baths 2
Half Baths 1
Construction Status Completed
HOA Fees $350/mo
HOA Y/N Yes
Annual Recurring Fee 4200.0
Year Built 2023
Annual Tax Amount $4,930
Lot Size 871 Sqft
Acres 0.02
Property Sub-Type Townhouse
Source Stellar MLS
Property Description
The location is hard to beat, with quick access to Downtown Tampa, Ybor City, Channelside, Tampa International Airport, major highways, shopping, restaurants, entertainment, and waterfront destinations. Whether you're searching for a primary residence, a low-maintenance Tampa home, or a townhome close to downtown, 852 Tennyson Mill Circle checks all the boxes. With a 2023 build, modern updates, no flooding, oversized two-car garage, low HOA, and waterfront community amenities, this is a great opportunity to enjoy the best of Tampa living. All that's left to do is move in and start enjoying your new waterfront lifestyle!
Location
State FL
County Hillsborough
Community Palm River Twnhms Ph 2
Area 33619 - Tampa / Palm River / Progress Village
Zoning PD
Interior
Interior Features Ceiling Fans(s), Living Room/Dining Room Combo, Open Floorplan, Split Bedroom, Stone Counters, Thermostat
Heating Central
Cooling Central Air
Flooring Carpet, Tile
Furnishings Unfurnished
Fireplace false
Appliance Dishwasher, Disposal, Dryer, Electric Water Heater, Microwave, Range, Refrigerator, Washer
Laundry Laundry Room
Exterior
Exterior Feature Balcony, Hurricane Shutters, Lighting, Sidewalk
Parking Features Driveway, Guest, Tandem, Basement
Garage Spaces 2.0
Community Features Association Recreation - Owned, Community Mailbox, Gated Community - No Guard, Pool, Sidewalks, Street Lights
Utilities Available BB/HS Internet Available, Cable Available, Electricity Connected, Sewer Connected, Water Connected
Amenities Available Gated, Other, Pool
View Y/N No
Water Access Yes
Water Access Desc Bay/Harbor,Pond
View Trees/Woods
Roof Type Shingle
Attached Garage true
Exposure West
Garage true
Private Pool No
Building
Lot Description Landscaped, Sidewalk, Private
Story 3
Entry Level Three Or More
Foundation Slab
Lot Size Range 0 to less than 1/4
Sewer Public Sewer
Water Public
Structure Type Block
New Construction false
Construction Status Completed
Others
Pets Allowed Cats OK, Dogs OK, Yes
HOA Fee Include Cable TV,Pool,Internet,Maintenance Structure,Maintenance Grounds,Management,Sewer,Trash,Water
Senior Community No
Ownership Fee Simple
Monthly Total Fees $350
Acceptable Financing Cash, Conventional, FHA, VA Loan
Membership Fee Required Required
Listing Terms Cash, Conventional, FHA, VA Loan
Special Listing Condition None
Virtual Tour https://www.propertypanorama.com/instaview/stellar/TB8533427

NEARBY SCHOOL & BUSINESS
GET MORE INFORMATION