


24
See all 24 photos
$1,800
3 Beds
2 Baths
1,392 SqFt
New
1773 HOLLOW BRANCH WAY The Villages, FL 32162
REQUEST A TOUR If you would like to see this home without being there in person, select the "Virtual Tour" option and your agent will contact you to discuss available opportunities.
In-PersonVirtual Tour

UPDATED:
Key Details
Property Type Single Family Home
Sub Type Single Family Residence
Listing Status Active
Purchase Type For Rent
Square Footage 1,392 sqft
MLS Listing ID OM731917
Bedrooms 3
Full Baths 2
HOA Y/N No
Year Built 2010
Lot Size 6,534 Sqft
Acres 0.15
Property Sub-Type Single Family Residence
Source Stellar MLS
Property Description
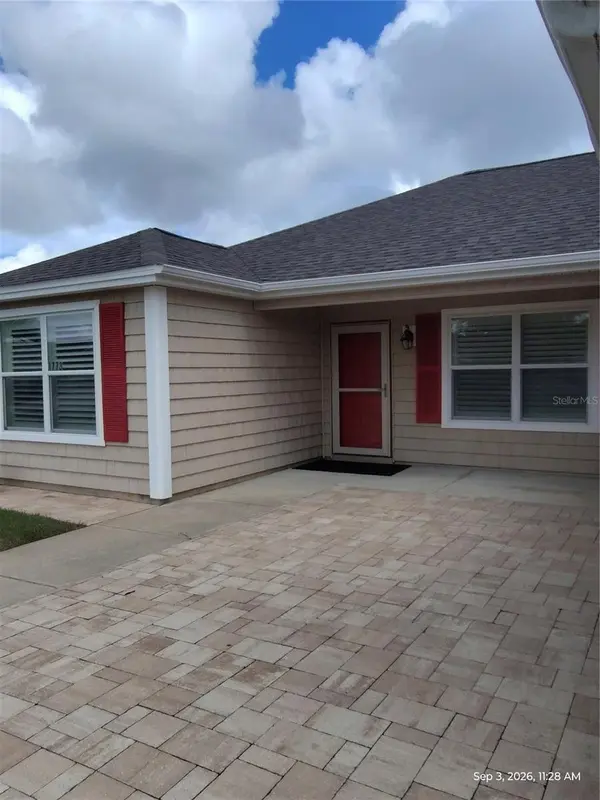
Welcome home to this beautifully appointed 3-bedroom, 2-bath Bougainvillea located in the highly sought-after Village of St. Charles! From the moment you arrive, the charming exterior and spacious pavered front patio create a warm and welcoming first impression.
Inside, you'll find a thoughtfully designed split-bedroom floor plan featuring wood-look tile flooring throughout, plantation shutters, and updated lighting and ceiling fans in every room. The well-appointed kitchen offers granite countertops, tile backsplash, a cast-iron sink with touchless faucet, stainless steel appliances, and a convenient pantry for additional storage.
The spacious primary suite provides a relaxing retreat with dual walk-in closets and an en-suite bathroom featuring granite countertops, dual sinks, and a step-in shower. The split-bedroom layout provides privacy for guests, with two additional bedrooms featuring built-in closet storage and a guest bathroom with granite vanity and tub/shower combination.
Step outside and enjoy the expanded dual lanai, including a covered outdoor living area—perfect for relaxing, entertaining, or simply enjoying the Florida lifestyle. Plantation shutters extend throughout the home, including the sliding doors leading to the lanai.
Additional features include a 2-car garage, keypad entry on the front door and garage, and two TVs—one in the living room and one in the primary bedroom—for the tenant's use.
This beautifully maintained home offers comfort, style, functionality, and an exceptional location within The Villages. Don't miss the opportunity to make this wonderful home your next rental!
Inside, you'll find a thoughtfully designed split-bedroom floor plan featuring wood-look tile flooring throughout, plantation shutters, and updated lighting and ceiling fans in every room. The well-appointed kitchen offers granite countertops, tile backsplash, a cast-iron sink with touchless faucet, stainless steel appliances, and a convenient pantry for additional storage.
The spacious primary suite provides a relaxing retreat with dual walk-in closets and an en-suite bathroom featuring granite countertops, dual sinks, and a step-in shower. The split-bedroom layout provides privacy for guests, with two additional bedrooms featuring built-in closet storage and a guest bathroom with granite vanity and tub/shower combination.
Step outside and enjoy the expanded dual lanai, including a covered outdoor living area—perfect for relaxing, entertaining, or simply enjoying the Florida lifestyle. Plantation shutters extend throughout the home, including the sliding doors leading to the lanai.
Additional features include a 2-car garage, keypad entry on the front door and garage, and two TVs—one in the living room and one in the primary bedroom—for the tenant's use.
This beautifully maintained home offers comfort, style, functionality, and an exceptional location within The Villages. Don't miss the opportunity to make this wonderful home your next rental!
Location
State FL
County Sumter
Area 32162 - Lady Lake/The Villages
Interior
Heating Central, Heat Pump
Cooling Central Air
Furnishings Unfurnished
Appliance Dishwasher, Range, Refrigerator
Laundry Inside
Exterior
Garage Spaces 2.0
View Y/N No
Water Access No
Attached Garage true
Garage true
Private Pool No
Building
Entry Level One
New Construction false
Others
Pets Allowed No
Senior Community Yes

© 2026 My Florida Regional MLS DBA Stellar MLS. All Rights Reserved.
Listed by Jennifer Fudge RE/MAX PREMIER REALTY
NEARBY SCHOOL & BUSINESS
GET MORE INFORMATION