
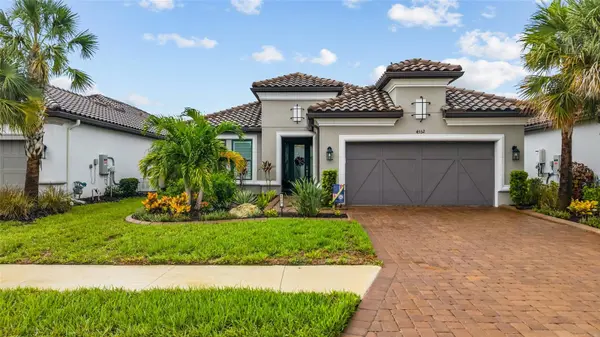
4532 CRESTPOINT WAY Palmetto, FL 34221

UPDATED:
Key Details
Property Type Single Family Home
Sub Type Single Family Residence
Listing Status Active
Purchase Type For Sale
Square Footage 2,275 sqft
Price per Sqft $304
Subdivision Artisan Lakes Esplanade Ph V Subph B & C
MLS Listing ID A4704501
Bedrooms 3
Full Baths 3
HOA Fees $1,560/qua
HOA Y/N Yes
Annual Recurring Fee 6240.0
Year Built 2023
Annual Tax Amount $7,680
Lot Size 6,969 Sqft
Acres 0.16
Property Sub-Type Single Family Residence
Source Stellar MLS
Property Description
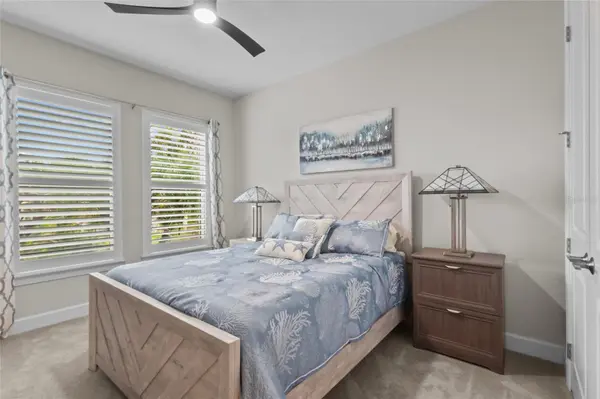
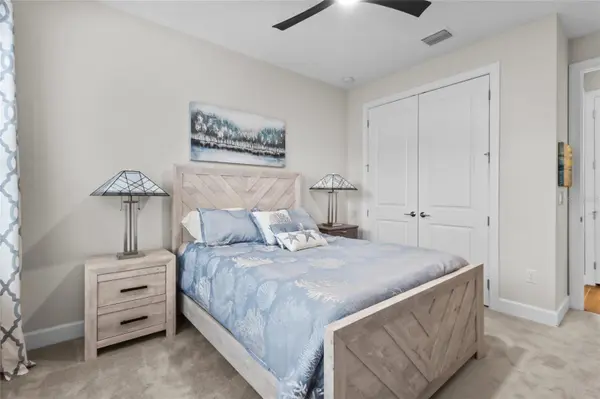
Beautifully decorated and thoughtfully enhanced beyond the basics, the home pairs Lazio's desirable layout with finishes and features chosen for both style and everyday living. A designer glass front door sets the tone, opening to an interior accented by tray ceilings, plantation shutters, pocket doors, automatic shades, and updated ceiling fans. The spaces feel polished, cohesive, and ready to enjoy from day one.
The kitchen continues that same intention, pairing striking quartz countertops with an eye-catching backsplash that adds personality and a distinctive designer touch. The gourmet design is beautiful without feeling overdone and functional enough for everyday living. From there, the living space extends outdoors to a fully equipped outdoor kitchen with a refrigerator and generous storage—creating another true living and entertaining space, not simply a lanai. The primary suite continues the sense that this home has been taken a step further, highlighted by an expansive custom closet that goes far beyond standard builder storage. It is one of those improvements you may not realize you need until you see the difference it makes. And then there are the upgrades you may not notice at first—but will appreciate every day: Bahama hurricane screens around the home, automatic shutters, a whole-house natural gas generator, water softener, UV light on the A/C system, gutters, laundry room sink, backyard fencing, and sealed driveway pavers. Even the two-car tandem garage has epoxy flooring. These aren't simply extras; they reflect the time, planning, and investment already made to create a home ready to enjoy from day one. Individually, these are desirable features. Together, they tell the story of owners who didn't stop at “good enough.” For the buyer who appreciates beautiful design but doesn't want the projects, appointments, installations, and added expense that often come after closing, 4532 Crestpoint Way offers something increasingly valuable: the opportunity to simply move in and start living. Life at Artisan Lakes Esplanade adds another dimension to the experience. With two clubhouses, resort-style pools, a fitness center, pickleball courts, and a full calendar of social gatherings, there's an effortless sense of connection, recreation, and relaxation woven into everyday life. Here, the amenities aren't simply something you have access to—they become part of how you live. And the location works just as hard as the lifestyle. I-75 and I-275 are only minutes away, providing exceptional access throughout the region, with shopping, dining, and everyday conveniences close at hand. Continued growth surrounding Esplanade at Artisan Lakes—including the planned BayCare hospital anticipated in 2028 and new medical facilities opening in September 2026—adds another layer of convenience to this already well-positioned community. 4532 Crestpoint Way gives you the finished home, Esplanade at Artisan Lakes gives you the lifestyle, and the location keeps everything within easy reach. Beautifully finished, thoughtfully upgraded, and anything but ordinary.
Location
State FL
County Manatee
Community Artisan Lakes Esplanade Ph V Subph B & C
Area 34221 - Palmetto/Rubonia
Zoning RES
Rooms
Other Rooms Den/Library/Office
Interior
Interior Features Ceiling Fans(s), Eat-in Kitchen, High Ceilings, Kitchen/Family Room Combo, Living Room/Dining Room Combo, Open Floorplan, Primary Bedroom Main Floor, Split Bedroom, Stone Counters, Tray Ceiling(s), Walk-In Closet(s), Window Treatments
Heating Electric
Cooling Central Air
Flooring Carpet, Tile
Furnishings Negotiable
Fireplace false
Appliance Dishwasher, Disposal, Dryer, Exhaust Fan, Microwave, Range, Refrigerator, Tankless Water Heater, Washer, Water Softener
Laundry Laundry Room, Other
Exterior
Exterior Feature Lighting, Outdoor Kitchen, Rain Gutters, Sidewalk
Parking Features Garage Door Opener, Golf Cart Parking, Ground Level, Tandem
Garage Spaces 2.0
Fence Fenced
Community Features Association Recreation - Owned, Clubhouse, Community Mailbox, Deed Restrictions, Dog Park, Fitness Center, Gated Community - No Guard, Golf Carts OK, Playground, Pool, Sidewalks, Tennis Court(s), Street Lights
Utilities Available Cable Connected, Electricity Connected, Natural Gas Connected, Public, Sewer Connected, Sprinkler Meter, Underground Utilities, Water Connected
View Y/N No
Water Access No
View Park/Greenbelt
Roof Type Tile
Porch Rear Porch, Screened
Attached Garage true
Exposure North
Garage true
Private Pool No
Building
Lot Description Greenbelt, In County, Landscaped, Sidewalk, Paved
Story 1
Entry Level One
Foundation Slab
Lot Size Range 0 to less than 1/4
Builder Name Taylor Morrison
Sewer Public Sewer
Water Public
Structure Type Block
New Construction false
Schools
Elementary Schools James Tillman Elementary
Middle Schools Buffalo Creek Middle
High Schools Palmetto High
Others
Pets Allowed Breed Restrictions, Cats OK, Dogs OK
HOA Fee Include Cable TV,Common Area Taxes,Pool,Escrow Reserves Fund,Internet,Maintenance Grounds,Management,Recreational Facilities,Security
Senior Community No
Ownership Fee Simple
Monthly Total Fees $520
Acceptable Financing Cash, Conventional
Membership Fee Required Required
Listing Terms Cash, Conventional
Num of Pet 2
Special Listing Condition None
Virtual Tour https://dl.dropboxusercontent.com/scl/fi/mb63it4s3o9fdxq9wmj7w/Charlot-Real-Estate-Media4532-CRESTPOINT-Wy-Palmetto-FL-34221-USA-Cinematic-Cut-v1-topaz.mp4?rlkey=zk1m8jxwkgq3opebp3spjayjj&raw=1

NEARBY SCHOOL & BUSINESS
GET MORE INFORMATION