


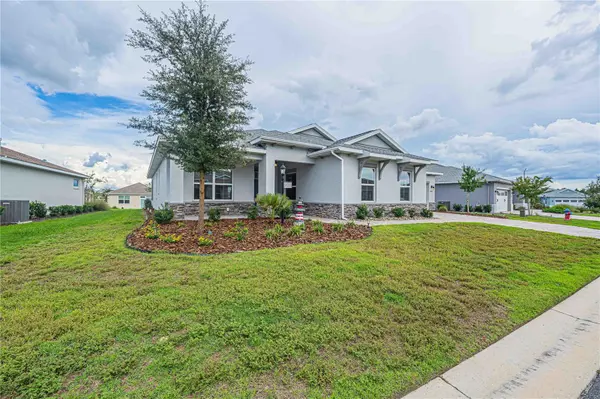
9753 SW 103RD AVE Ocala, FL 34481

UPDATED:
Key Details
Property Type Single Family Home
Sub Type Single Family Residence
Listing Status Active
Purchase Type For Sale
Square Footage 2,599 sqft
Price per Sqft $169
Subdivision On Top Of The World / Longleaf
MLS Listing ID OM731965
Bedrooms 3
Full Baths 2
Half Baths 1
Construction Status Completed
HOA Fees $493/mo
HOA Y/N Yes
Annual Recurring Fee 5923.56
Year Built 2022
Annual Tax Amount $6,760
Lot Size 10,454 Sqft
Acres 0.24
Lot Dimensions 79x130
Property Sub-Type Single Family Residence
Source Stellar MLS
Property Description
With 3 bedrooms, 2½ baths and a separate flex room, the layout includes a spacious primary suite plus a secondary ensuite with its own private bath—as a second primary suite for your guests. The third bedroom adds even more flexibility, while the flex room with full-glass double doors makes a beautiful office, library or hobby space.
One of the home's standout features is the extended great room, enlarged during construction to align with the breakfast area and create a noticeably larger main living space. A tray ceiling with crown molding adds architectural detail, while luxury vinyl plank flooring runs throughout the entire home—no carpet anywhere. Added ceiling fans and remote-control window blinds provide even more everyday comfort and convenience.
The kitchen features Level 4 staggered maple cabinetry with crown molding, dovetail plywood drawers, granite countertops, under-cabinet lighting, stainless steel appliances and a French-door refrigerator. Added pendant lighting over the island provides the perfect finishing touch, while the open design connects the kitchen, breakfast area and great room.
The primary suite offers a generous walk-in closet and upgraded bath with quartz vanity, frameless glass shower panel, decorative mosaic tile and upgraded shower fixtures. The secondary ensuite provides comfortable separation and privacy for guests.
A large covered and screened lanai extends the living space outdoors. Additional construction-stage upgrades include core-fill insulation in the exterior masonry walls, enhanced lighting and electrical selections, smart dimmers, an upgraded exterior elevation, and brick-paver driveway and walkway.
And don't overlook the garage—a 2-car garage PLUS dedicated golf-cart garage gives you room for the vehicles and the golf cart without having to choose between them.
Located in Longleaf Ridge at On Top of the World, the home provides access to the extensive recreation, activities and amenities of this active 55+ community.
This isn't simply a standard Magnolia with a few upgrades added later. More than $57,000 in options were selected during construction, with additional enhancements added afterward—and it shows.
Location
State FL
County Marion
Community On Top Of The World / Longleaf
Area 34481 - Ocala
Zoning PUD
Rooms
Other Rooms Den/Library/Office, Family Room, Great Room, Interior In-Law Suite w/No Private Entry
Interior
Interior Features Ceiling Fans(s), Crown Molding, Eat-in Kitchen, High Ceilings, Kitchen/Family Room Combo, Living Room/Dining Room Combo, Open Floorplan, Primary Bedroom Main Floor, Smart Home, Solid Wood Cabinets, Split Bedroom, Stone Counters, Tray Ceiling(s), Walk-In Closet(s), Window Treatments
Heating Heat Pump
Cooling Central Air
Flooring Luxury Vinyl
Furnishings Unfurnished
Fireplace false
Appliance Dishwasher, Disposal, Dryer, Gas Water Heater, Kitchen Reverse Osmosis System, Microwave, Range, Refrigerator, Washer, Water Filtration System
Laundry Laundry Room
Exterior
Exterior Feature Sprinkler Metered
Parking Features Garage Door Opener, Golf Cart Garage, Ground Level, Oversized
Garage Spaces 3.0
Community Features Buyer Approval Required, Clubhouse, Community Mailbox, Deed Restrictions, Dog Park, Fitness Center, Gated Community - No Guard, Golf Carts OK, Golf, Park, Playground, Pool, Racquetball, Restaurant, Sidewalks, Special Community Restrictions, Tennis Court(s), Street Lights
Utilities Available Cable Available, Electricity Connected, Natural Gas Connected, Sewer Connected, Sprinkler Meter, Underground Utilities, Water Connected
Amenities Available Basketball Court, Cable TV, Clubhouse, Elevators, Fence Restrictions, Fitness Center, Gated, Golf Course, Maintenance, Optional Additional Fees, Park, Pickleball Court(s), Playground, Pool, Racquetball, Recreation Facilities, Sauna, Shuffleboard Court, Spa/Hot Tub, Storage, Tennis Court(s), Trail(s)
View Y/N No
Water Access No
Roof Type Shingle
Porch Covered, Porch, Screened
Attached Garage true
Exposure Northwest
Garage true
Private Pool No
Building
Lot Description Landscaped, Level, Near Golf Course, Paved
Entry Level One
Foundation Slab
Lot Size Range 0 to less than 1/4
Sewer Public Sewer
Water Public
Structure Type Block,Stucco
New Construction false
Construction Status Completed
Others
Pets Allowed Cats OK, Dogs OK
HOA Fee Include Common Area Taxes,Pool,Internet,Maintenance Structure,Maintenance Grounds,Management,Recreational Facilities,Trash
Senior Community Yes
Ownership Leasehold
Monthly Total Fees $493
Acceptable Financing Cash, Conventional
Membership Fee Required Required
Listing Terms Cash, Conventional
Special Listing Condition None

NEARBY SCHOOL & BUSINESS
GET MORE INFORMATION