
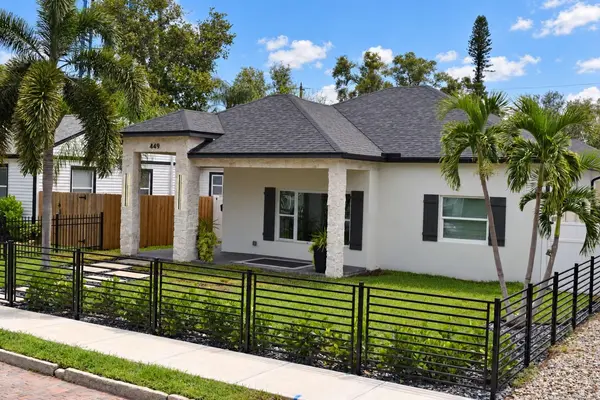


449 12TH AVE N St Petersburg, FL 33701

UPDATED:
Key Details
Property Type Single Family Home
Sub Type Single Family Residence
Listing Status Active
Purchase Type For Sale
Square Footage 2,787 sqft
Price per Sqft $570
Subdivision Fern Lake Rev
MLS Listing ID TB8547099
Bedrooms 5
Full Baths 4
Construction Status Completed
HOA Y/N No
Year Built 2024
Annual Tax Amount $17,000
Lot Size 7,405 Sqft
Acres 0.17
Lot Dimensions 50x150
Property Sub-Type Single Family Residence
Source Stellar MLS
Property Description
Steps from Crescent Lake Park and minutes to downtown St. Pete, Beach Drive, and the Pier — this is a rare, move-in-ready home that offers more than you thought possible, without compromise. Experience it yourself by requesting a private showing. This distinct, custom home will not last long.
Location
State FL
County Pinellas
Community Fern Lake Rev
Area 33701 - St Pete
Zoning NT-2
Direction N
Rooms
Other Rooms Interior In-Law Suite w/Private Entry
Interior
Interior Features Built-in Features, Ceiling Fans(s), High Ceilings, Kitchen/Family Room Combo, Living Room/Dining Room Combo, Open Floorplan, Primary Bedroom Main Floor, Smart Home, Solid Surface Counters, Solid Wood Cabinets, Stone Counters, Thermostat, Vaulted Ceiling(s), Walk-In Closet(s), Window Treatments
Heating Central, Natural Gas
Cooling Central Air, Humidity Control, Mini-Split Unit(s)
Flooring Ceramic Tile, Concrete, Tile, Wood
Fireplaces Type Living Room
Furnishings Negotiable
Fireplace true
Appliance Built-In Oven, Cooktop, Dishwasher, Disposal, Dryer, Exhaust Fan, Freezer, Gas Water Heater, Microwave, Range, Range Hood, Refrigerator, Tankless Water Heater
Laundry Gas Dryer Hookup, Inside, Laundry Room, Washer Hookup
Exterior
Exterior Feature Courtyard, Permeable Paving, Private Entrance, Private Yard, Rain Gutters, Sidewalk, Sprinkler Metered
Garage Spaces 2.0
Fence Other, Vinyl, Wood
Pool Deck, Heated, In Ground, Lighting, Salt Water, Tile
Community Features Dog Park, Playground, Racquetball, Sidewalks, Tennis Court(s), Street Lights
Utilities Available Cable Connected, Electricity Connected, Natural Gas Connected, Public, Sewer Connected, Sprinkler Meter, Water Connected
View Y/N No
Water Access Yes
Water Access Desc Lake
View Pool
Roof Type Shingle
Porch Covered, Front Porch, Patio, Rear Porch
Attached Garage true
Exposure South
Garage true
Private Pool Yes
Building
Lot Description City Limits, In County, Landscaped, Level, Sidewalk, Street Brick
Story 1
Entry Level One
Foundation Slab
Lot Size Range 0 to less than 1/4
Sewer Private Sewer
Water Public
Architectural Style Colonial, Courtyard, Custom
Structure Type Block,Concrete,Stone,Stucco
New Construction true
Construction Status Completed
Others
Pets Allowed Yes
Senior Community No
Ownership Fee Simple
Acceptable Financing Cash, Conventional, FHA, VA Loan
Listing Terms Cash, Conventional, FHA, VA Loan
Special Listing Condition None

NEARBY SCHOOL & BUSINESS
GET MORE INFORMATION